Healthcare environments do more than provide a setting for treatment. Their layout, lighting, acoustics and atmosphere can influence how safe, comfortable and reassured patients feel.
For healthcare providers, architects, designers, developers and contractors, patient-centred healthcare design means balancing comfort with clinical performance, accessibility, infection control and operational efficiency.
When these priorities are considered from the outset, healthcare spaces can support better patient experiences while helping staff deliver safe and effective care.
Why Patient Wellbeing Matters
Patients may enter a hospital, clinic or diagnostic facility while experiencing pain, anxiety or reduced mobility. Confusing layouts, excessive noise and harsh surroundings can increase that stress.
A well-designed healthcare environment should therefore make the patient journey as clear and comfortable as possible. This does not mean placing appearance above technical requirements. It means integrating design, construction and clinical planning so that the finished facility works for everyone who uses it.
Create a Clear Patient Journey
Patient wellbeing begins at the entrance.
Reception areas should be easy to identify, circulation routes should feel logical and signs should be clear and consistently positioned. Patients should not have to navigate complicated corridors while already feeling uncertain or unwell.
Effective healthcare wayfinding may include:
- Clear signage and visual landmarks
- Unobstructed routes between departments
- Accessible reception and information points
- Logical separation of public, clinical and staff areas
- Visual contrast for people with sensory or cognitive needs
Wayfinding should be part of the overall design strategy rather than added after construction.
Use Lighting to Support Comfort
Lighting has a significant impact on how healthcare spaces feel and function.
Natural daylight can help waiting rooms, wards and recovery areas feel less enclosed, while artificial lighting should be tailored to each space. Treatment rooms may require bright task lighting, whereas waiting and recovery areas may benefit from softer illumination.
Design teams should consider glare, colour rendering, visibility, patient rest and straightforward controls for staff.
Reduce Noise and Protect Privacy
Healthcare buildings contain unavoidable sources of noise, including equipment, alarms, doors and conversations. Without effective acoustic planning, these sounds can disturb patients and reduce privacy.
Acoustic design may include sound-insulating walls, appropriate ceiling and floor finishes, quieter door hardware and careful placement of plant and equipment.
Consultation, changing and recovery areas must also protect patient dignity. The design should balance visual privacy and acoustic confidentiality with clinical observation, staff access and emergency response requirements.
Make Healthcare Spaces Inclusive
Patient-centred design must accommodate a wide range of physical, sensory and cognitive needs.
Inclusive features may include:
- Step-free access
- Suitable door widths and turning areas
- Accessible reception counters
- Clear signage and visual contrast
- Seating at different heights
- Space for wheelchairs, carers and mobility aids
- Dementia-friendly design where appropriate
Accessibility should be considered in terms of how people actually use and experience a building, not simply as a compliance exercise.
Create a Calmer Environment
Clinical spaces need to be robust, practical and easy to maintain, but they do not have to feel institutional.
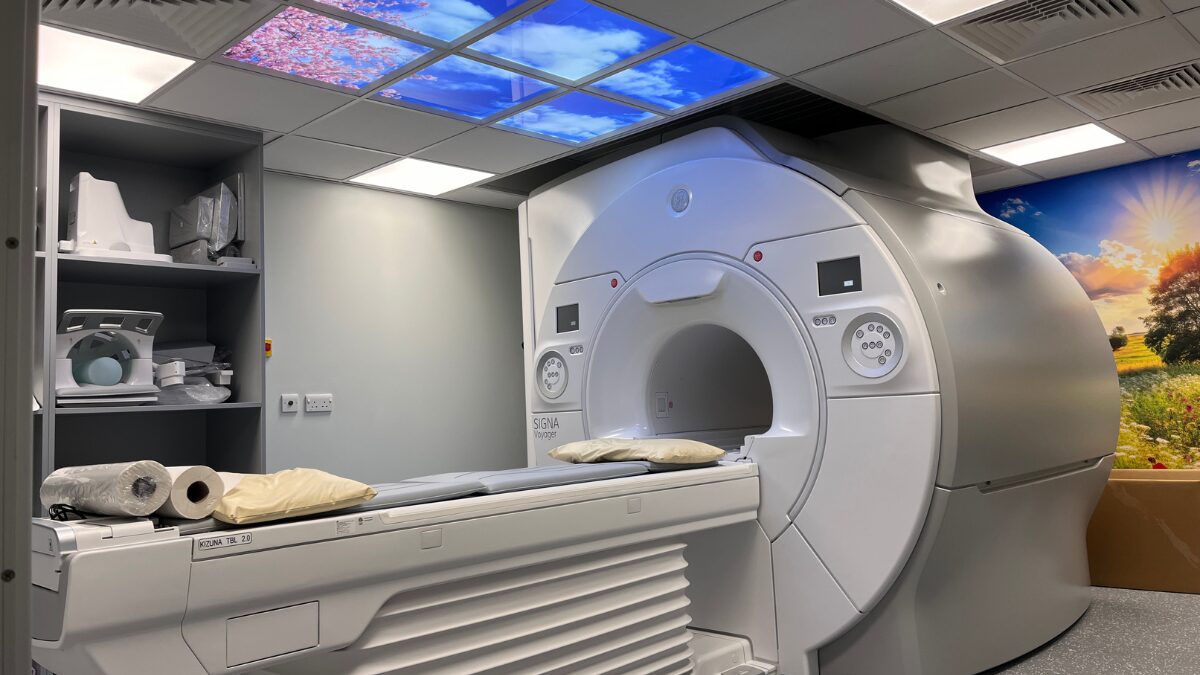
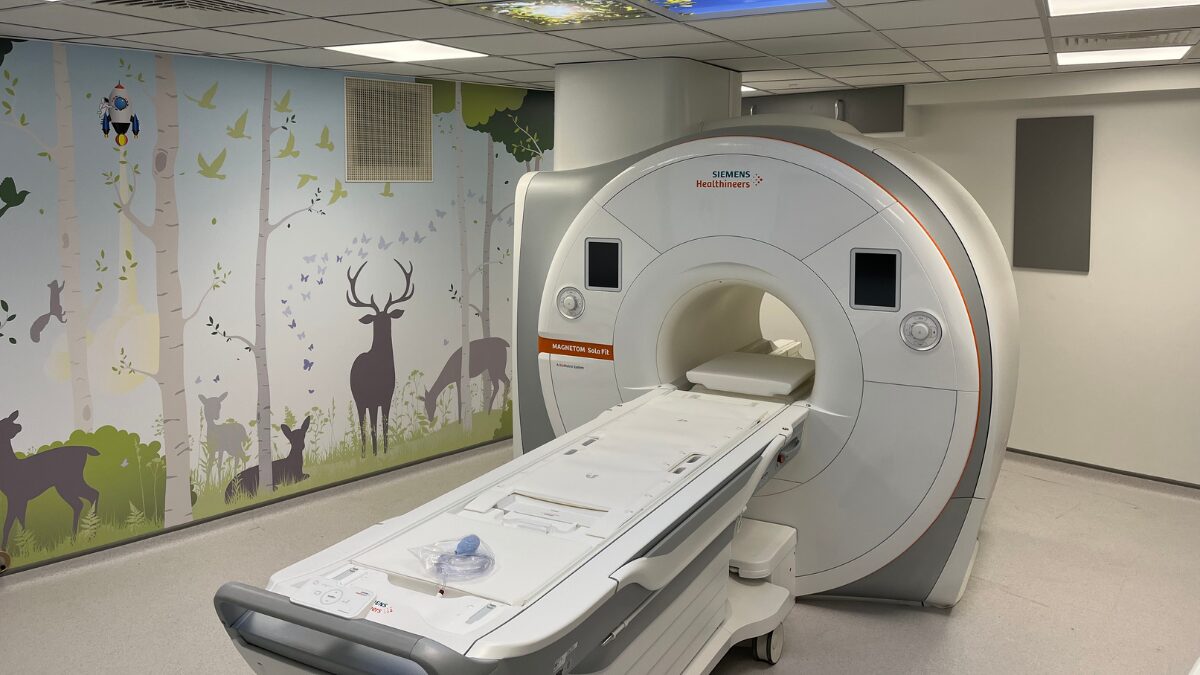
Natural textures, carefully selected colours, artwork and views of planting can create a warmer environment. These elements should be coordinated with wayfinding, lighting, cleaning requirements and long-term maintenance.
The strongest schemes use these features carefully, avoiding excessive visual clutter that could confuse or overwhelm patients.
Support Staff Wellbeing and Efficiency
A healthcare facility that works well for staff is more likely to support positive patient care.
Clinical teams need efficient layouts, accessible equipment, adequate storage and reliable building services. Poor planning can create unnecessary movement, frustration and delays.
Design considerations should include:
- Efficient clinical adjacencies
- Clear clean and dirty workflows
- Ergonomic work areas
- Adequate storage
- Comfortable staff facilities
- Flexibility for future service changes
Clinical and facilities-management teams should be involved early so that the design reflects real working practices.
Balance Wellbeing With Technical Compliance
Healthcare fit-outs must meet demanding technical and regulatory requirements.
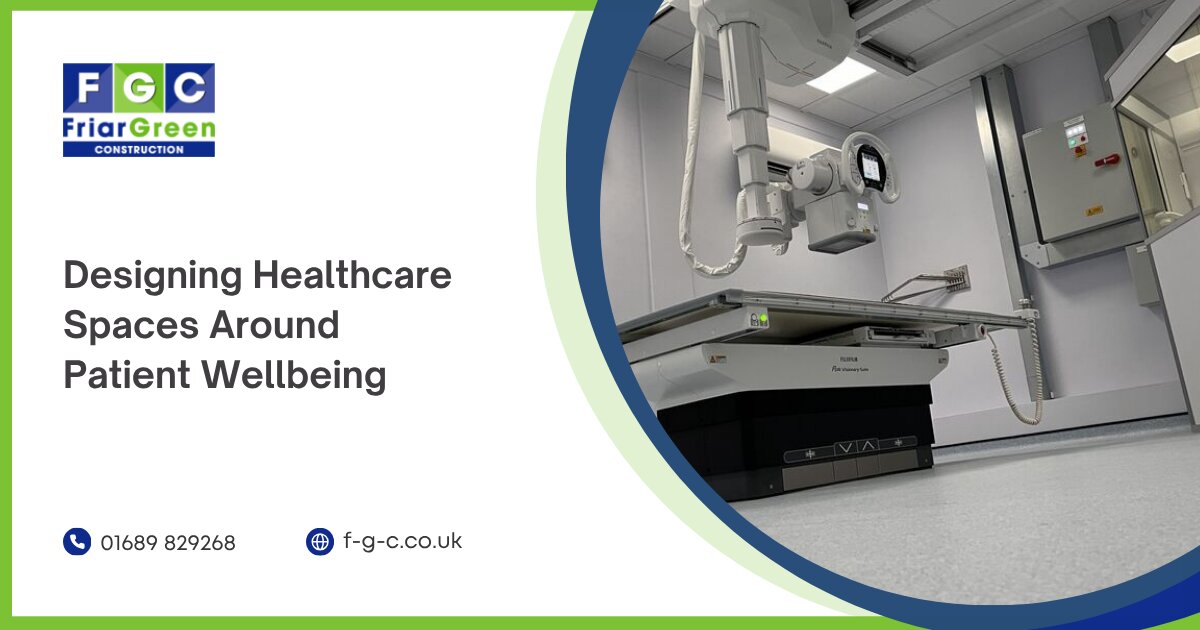
Ventilation, infection control, fire safety, electrical resilience, medical gases and specialist equipment integration all influence the patient environment.
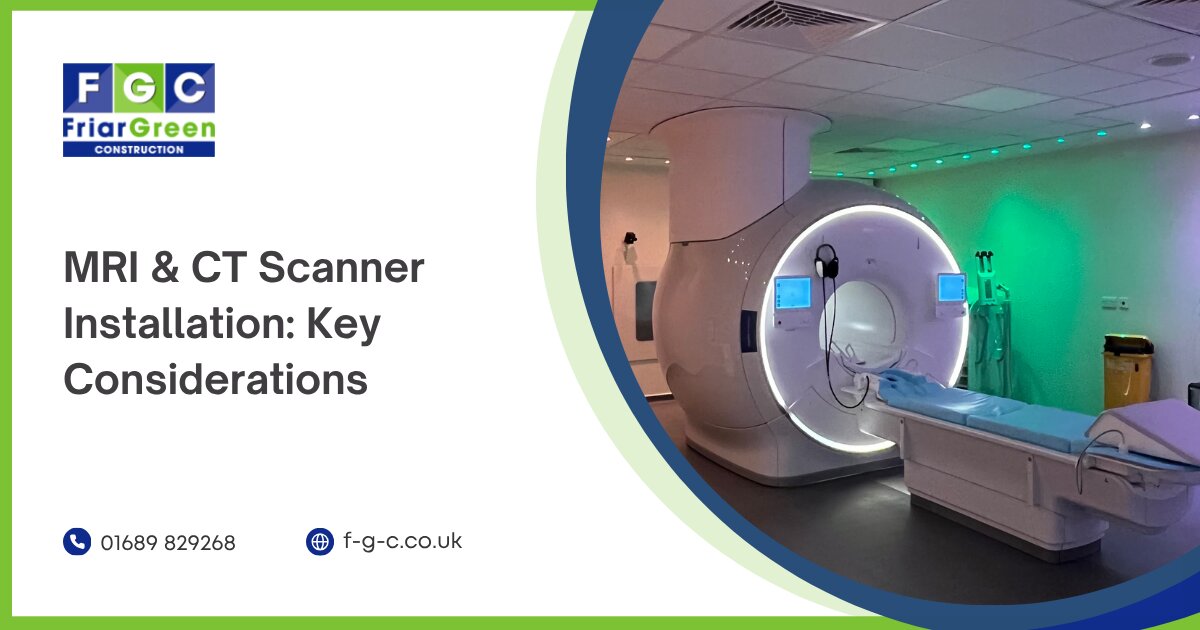
MRI suites and diagnostic facilities may also require shielding, specialist cooling, structural alterations and carefully planned equipment routes.
Early contractor involvement helps identify buildability issues, coordinate specialist systems and reduce the risk of expensive changes later in the project.
Protect Patients During Construction
Many healthcare projects take place in live clinical environments. Construction activities must therefore be planned to minimise disruption to patients, staff and ongoing services.
Key considerations include:
- Noise, dust and vibration control
- Segregated construction routes
- Infection-control procedures
- Service shutdown planning
- Temporary access and signage
- Phased handovers
- Continuity of clinical operations
Close collaboration with clinical, estates and infection-control teams is essential.
Delivering Patient-Focused Healthcare Environments
Designing healthcare spaces around patient wellbeing requires a coordinated approach. Layout, lighting, acoustics, accessibility, clinical safety and technical performance must all work together.
Friargreen Construction specialises in healthcare fit-outs, imaging facilities, MRI suites and clinical environments. We work with healthcare providers, designers, consultants and equipment manufacturers to deliver safe, compliant and welcoming facilities.
Our experience includes turnkey delivery, specialist building services, pre-installation works, equipment integration and construction within live healthcare settings.
Planning a Healthcare Fit-Out?
Whether you are refurbishing a clinical department, developing a new facility or preparing a space for specialist medical equipment, early involvement from an experienced healthcare contractor can reduce risk and improve project outcomes.
Contact Friargreen Construction to discuss your healthcare project.